
Table of Contents
- Why Standard Furniture Fails in Odd Spaces
- Start with Measuring Awkward Spaces for Furniture
- The Bespoke Furniture Design Process: From Sketch to Build
- Planning Custom Furniture for Small Rooms
- Budgeting for Custom vs. Modular Solutions
- Conclusion: Designing Custom Furniture That Fits for Life
- Frequently Asked Questions
Last Updated: September 7, 2026
Odd spaces are the silent killers of furniture budgets. A 14-foot wall with a sloped ceiling, a dining nook that fits three chairs but not four, or a living room with five doorways and zero straight walls. Designing custom furniture for odd spaces is the only reliable way to turn these architectural headaches into the most functional rooms in your home. This guide from Strong Oaks Woodshop walks through the measurement, design, and budgeting decisions that determine whether a bespoke piece actually solves the problem.
Why Standard Furniture Fails in Odd Spaces
Retail furniture is engineered for hypothetical rooms with square corners, standard ceiling heights, and predictable proportions. The moment your floor plan deviates from that imaginary grid, mass-produced pieces leave gaps, block sightlines, or force awkward traffic flow.
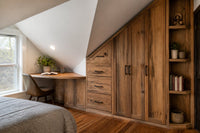
The core problem is scale and proportion. A standard 30-inch-deep sideboard overwhelms a 36-inch hallway, while a typical dining table makes a narrow galley kitchen impassable. Built-in and alcove spaces are where this failure shows most clearly. Off-the-shelf pieces simply do not conform to angled walls, radiators, or window seats, leaving dead zones that collect clutter.
Start with Measuring Awkward Spaces for Furniture
Measuring awkward spaces for furniture is a technical exercise, not a rough sketch. Retail layout guides tell you to 'measure twice,' but custom fabrication lives or dies on how you capture non-standard geometry. This section provides a field-tested workflow for documenting odd angles, slopes, and alcoves so a maker can build blind to the site with confidence.
Tools That Capture What a Tape Measure Misses
A standard tape measure gives you linear distance, but odd spaces are defined by angles, bows, and out-of-plumb walls. Assemble this kit before you start:
- Digital angle finder or inclinometer - for sloped ceilings, rake walls, and stair-adjacent nooks. Read the angle in degrees, not just rise-over-run.
- Laser distance measurer - for long spans and diagonal checks. A 165-foot model with Pythagorean mode lets you calculate indirect heights without a ladder (nist.gov).
- 4-foot spirit level - to detect floor slope and wall bow. Place it vertically against each wall; a gap under the level means the wall leans.
- Contour gauge - for irregular edges like stone fireplaces, brick columns, or wainscoting that a cabinet must wrap around.
- Stud finder with deep scan - to locate plumbing, electrical, and ductwork behind walls before you plan a built-in.
The 5-Pass Measurement Protocol
Work in this order to avoid costly rework:
- Room envelope pass - Record overall length and width at the floor, at 36 inches high, and at ceiling height. Walls bow; three planes tell you how much.
- Vertical pass - Measure ceiling height at every corner and at 24-inch intervals along any slope. Note the lowest and highest points, plus where beams or ductwork drop below the ceiling plane.
- Opening pass - For doors and windows, record width, height, sill depth, and swing clearance. A window that opens inward changes what you can place beneath it.
- MEP pass - Map every outlet, switch, vent, radiator, and pipe chase on the plan. Note the distance from the floor and from the nearest corner. A baseboard heater dictates a 4-inch standoff; an outlet behind a planned cabinet needs relocation or a cutout.
- Surface pass - Photograph each wall straight-on with a level phone. Then take a second photo from each corner at a 45-degree angle to capture depth that flat photos hide.
Capturing Angles and Irregularities with Precision
For sloped ceilings, measure the angle at three points along the slope, roofs rarely stay perfectly straight. Record the angle in degrees and the vertical drop at both ends of the run. For bay windows and angled walls, use a large framing square to trace the corner angle onto paper, then transfer it to your plan.
A common failure is measuring only the widest point of an obstruction. A chimney breast that protrudes 6 inches at the floor may taper to 2 inches at the ceiling. Measure the protrusion at floor, mid-height, and ceiling, then design the piece to follow that taper or to stand off uniformly.
Creating a Dimensioned Sketch Your Maker Can Build From
Transfer your measurements to a dimensioned sketch that includes:
- Overall dimensions with tolerances noted (e.g., width 84 inches + 1/4 inch for scribe)
- Angle callouts in degrees for every non-90-degree corner
- Ceiling slope profile drawn as a side elevation
- Obstruction locations with distances from two reference points (triangulation)
- Notes on wall material (drywall, plaster, tile) and backing availability
A credible maker will ask for this level of detail before quoting. If you are working with a professional, they may offer a site survey for an additional fee, typically credited toward the project if you commission the piece. The more precise your documentation, the fewer change orders and shop-fit surprises you will encounter.
The Bespoke Furniture Design Process: From Sketch to Build
The bespoke furniture design process follows a clear sequence: consultation, technical drawings, material selection, fabrication, and finishing. Unlike buying modular pieces, custom work involves a feedback loop where you approve each stage before the next begins.

The process typically starts with a conversation about how you use the space, then moves to dimensioned sketches. For complex built-ins, full-scale paper templates or 3D renderings help you visualize the piece before wood is cut. During fabrication, joinery is cut, the frame is assembled dry, and only then is it glued and clamped.
Material Selection for Small and Irregular Spaces
Material choice changes how a custom piece performs in a tight footprint. Solid hardwood offers durability but expands and contracts with humidity, so it needs room to move in the joinery. Plywood with a hardwood veneer offers dimensional stability for large flat panels like cabinet doors, resisting the warping that solid wood can develop across wide spans (fs.usda.gov).
For odd spaces, weight also matters. A massive slab table is an anchor in a large loft, but a low-profile floating shelf in a small entryway needs lighter construction. Reclaimed wood adds a further consideration: it is often denser and more stable than new lumber because it has already completed years of seasonal movement. This makes it a strong choice for heirloom-quality pieces meant to hold their dimensions in an irregular opening.
Planning Custom Furniture for Small Rooms
Custom furniture for small rooms succeeds when every piece earns its square footage through zoning and multi-functional design. Start by defining zones with area rugs and conversational groupings before you commission anything.
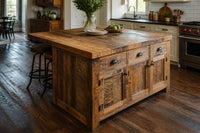
In a small living room, a floating console against the wall preserves floor space and opens sightlines. In a compact kitchen, a butcher block island on locking casters provides prep space and can roll out of the way for cleaning. The best custom work for small rooms also uses vertical storage aggressively, drawing the eye up and freeing the floor plan from clutter.
Prioritizing Multi-Functional and Space-Saving Design
Space-saving design is not about squeezing more in; it is about reducing the number of pieces needed. A custom bench with lift-up storage replaces both a sofa and a toy box.
Ask your maker about these multi-functional configurations during the design process:
- Storage integrated into seating bases and stair treads
- Folding or extending mechanisms for dining surfaces
- Wall-mounted desks with hinged drop fronts
- Beds with integrated drawers or lift hydraulics
Low-profile pieces also preserve natural light and make ceilings feel taller. When a room has awkward dimensions, the goal is negative space.
Budgeting for Custom vs. Modular Solutions
Custom furniture costs more than modular flat-pack alternatives, but the value calculation changes when you factor in fit, longevity, and material quality. This section provides a transparent framework for comparing true costs in odd spaces, including the hidden expenses that flat-pack rarely survives.
What Drives the Price of Custom Work
Custom furniture pricing is not arbitrary. Most practitioners price on a cost-plus or fixed-fee basis driven by four variables:
- Design complexity - Angled joinery, curved panels, and integrated mechanisms add shop time. A straight rectangular cabinet costs less per linear foot than a trapezoidal unit that must match a 12-degree wall angle.
- Material grade - Solid hardwood, marine-grade plywood, and premium hardware command higher prices than commodity particleboard. Reclaimed wood carries a premium for its sourcing, milling, and preparation.
- Joinery method - Through-tenons, dovetails, and hand-cut joinery are labor-intensive. Domino or dowel joinery is faster and less expensive but still far stronger than cam-lock fasteners.
- Finish quality - A hand-rubbed oil finish or sprayed conversion varnish costs more than a wipe-on stain. For odd spaces, the finish also affects how the piece handles humidity and cleaning.
The Hidden Costs of Modular in Odd Spaces
Modular flat-pack pricing is seductive, a $400 bookshelf seems like a bargain. But in an odd space, the true cost includes:
- Fillers and gap covers - Off-the-shelf widths rarely match your wall span. Custom filler panels, shims, and trim pieces add $50-$200 per gap.
- Structural reinforcement - Flat-pack units are not designed for load-bearing in cantilevered or alcove installations. Wall-mounting a modular piece in a studless or plaster wall may require custom backing.
- Replacement cycle - A 5-10 year lifespan means you will buy again. Two or three modular replacements over 20 years often exceed the cost of one custom piece built to last decades.
- Trial-and-error purchasing - The 'buy and return' cycle for odd spaces consumes time, shipping fees, and restocking charges. Each failed attempt adds $30-$100 in non-recoverable costs.
When Modular Makes Sense
Modular is not always the wrong answer. Choose it when:
- The space is temporary (rental, short-term staging)
- The oddity is minor and a standard size with fillers will suffice
- You need flexibility to reconfigure frequently
- The piece will not face heavy daily use or moisture exposure
When Custom Wins the Value Calculation
Custom wins when the space has a non-standard angle, slope, or depth that forces gaps or wasted volume; you plan to stay in the home for 10+ years; the piece must carry heavy loads; or you want a material that can be refinished and repaired rather than replaced.
Getting a Quote That Protects You
Request a detailed quote that separates materials, labor, finishing, and delivery. Ask for:
- A line-item breakdown by component (case, doors, hardware, finish)
- A written tolerance statement (how much deviation from your measurements is acceptable)
- A change-order policy (what happens if site conditions differ from your documentation)
- A warranty that covers joinery failure and material defects
A Decision Framework for Your Budget
| Option | Fit for Odd Spaces | Lifespan | Upfront Cost | Refinishable | Hidden Costs |
|---|---|---|---|---|---|
| Custom furniture | Built to exact dimensions | Decades | Higher | Yes | Site survey, delivery, installation |
| Modular flat-pack | Gaps and compromises | 5-10 years | Lower | No | Fillers, reinforcement, replacement cycle |
| Semi-custom | Limited size options | 10-15 years | Moderate | Limited | Size constraints, filler panels |
Conclusion: Designing Custom Furniture That Fits for Life
Designing custom furniture for odd spaces is the difference between living around your home's quirks and living with them comfortably. The process demands precise measurements, honest conversations about material and joinery, and a budget that reflects the craftsmanship involved.
At Strong Oaks Woodshop, every project starts with your measurements and ends with a hand-built piece made in America from authentic reclaimed materials. With 10,000+ projects completed since 2008, the team knows how to turn an awkward alcove into the best seat in the house.
Frequently Asked Questions
How do I measure an awkward space for custom furniture?
Start by recording the floor plan dimensions, including the diagonal lengths to check for squareness. Note the height and depth of alcoves, the position of windows, doors, and outlets, and any sloping ceilings or uneven walls. Photograph the space from multiple angles and mark exact measurements on the photos. This documentation gives a custom furniture builder the information needed to design a piece that fits perfectly.
Why should I choose custom furniture for small rooms?
Custom furniture makes use of every available inch in a small room, turning dead space into functional storage or seating. Unlike mass-produced items, a bespoke piece can be designed to your exact dimensions, accommodating architectural quirks like sloped walls or radiators. This approach maximizes floor space and creates a cohesive look that standard furniture cannot achieve.
What does the bespoke furniture design process involve?
The process typically starts with a consultation to discuss your needs and the space. Next, precise measurements are taken, and a designer creates initial sketches or CAD renderings for your approval. After you finalize the design and select materials, the piece is hand-built, finished, and delivered. A reputable maker will keep you updated throughout the build and confirm details before construction begins.
Is reclaimed wood a good material for custom furniture in odd spaces?
Yes, reclaimed wood is an excellent choice. It is often cut into unique planks that can be customized to fit specific dimensions without the need for awkward seams. Because it is aged and kiln-dried, it is dimensionally stable, which reduces the risk of warping or shifting after installation in a tight space. This stability makes it a durable option for built-ins and other fitted pieces.